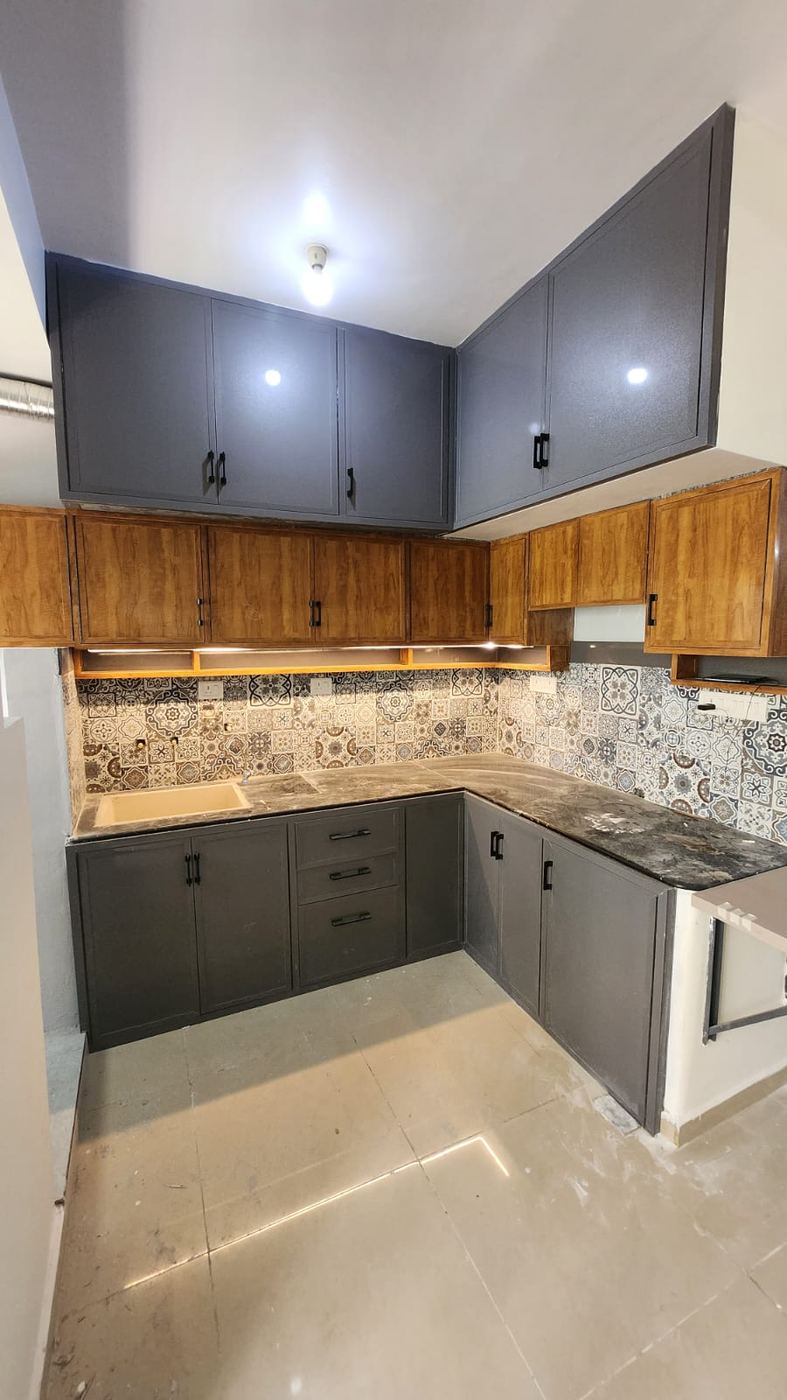
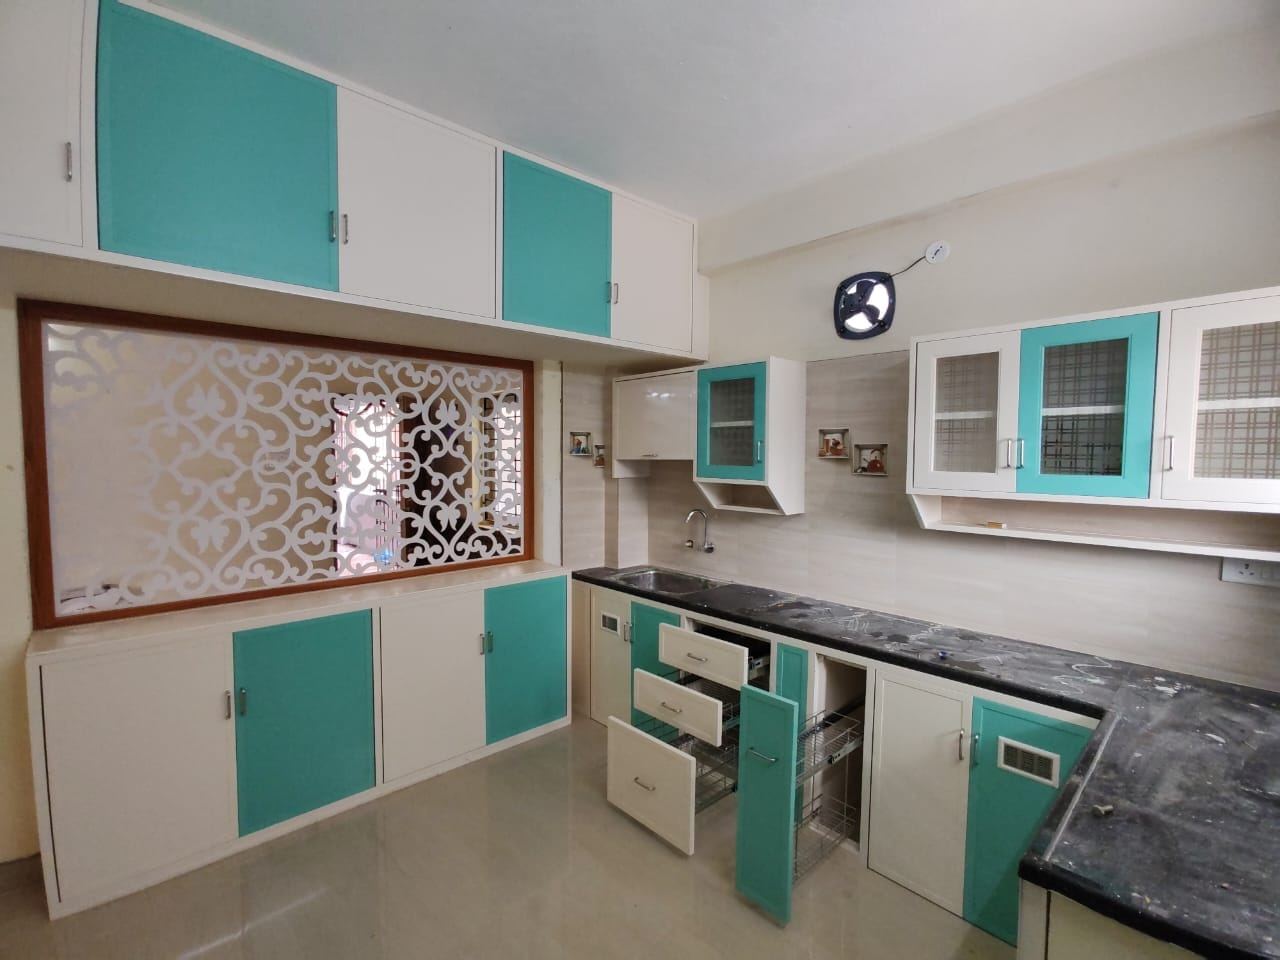
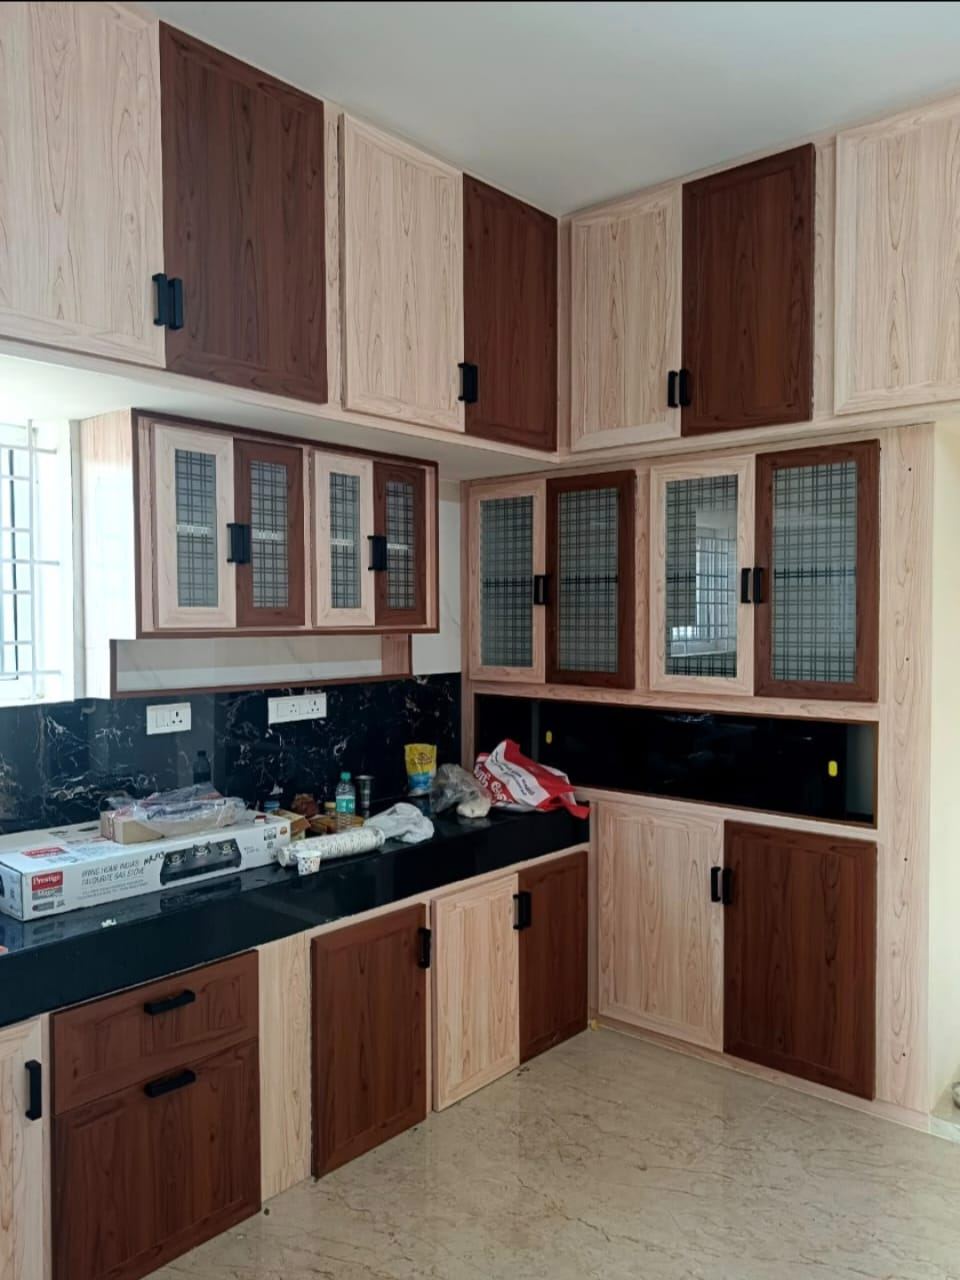
Small kitchens fail when every inch is planned around appliances instead of movement.
Key points
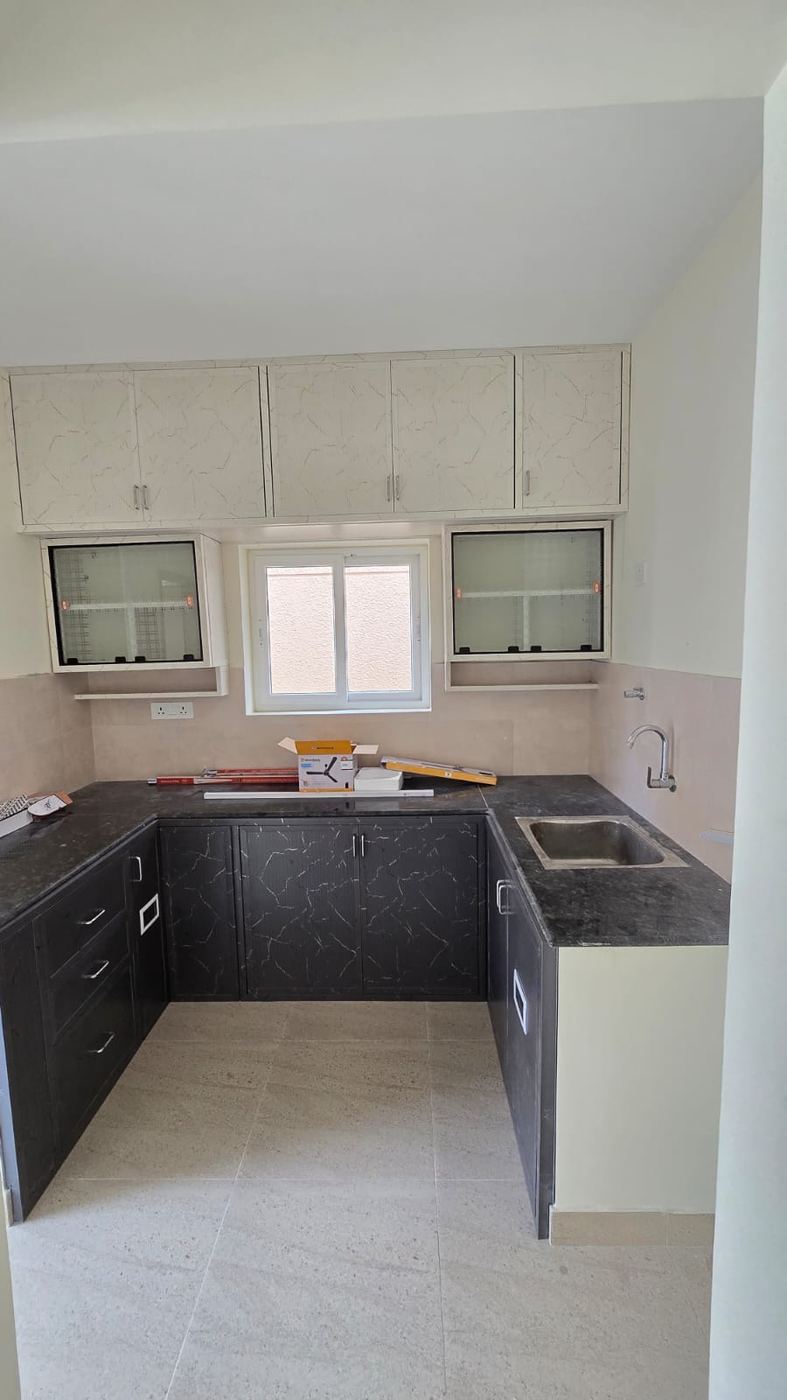
- Start with the work triangle: hob, sink and fridge kept within a few steps of each other, not spread across the room.
- Go vertical before you go wide — tall units and lofts free up floor-level cabinet space for a narrow kitchen.
- Choose light shutter finishes and a single accent colour; multiple bold tones make a small room feel busier than it is.
- Pick hardware built for tight spaces — corner carousels and pull-out units make deep corner cabinets usable instead of dead storage.
- Leave at least 900mm of clear walking space between opposite counters so two people can work without colliding.
Why this matters when you're planning modular kitchen
At No More Wood, every modular kitchen we design starts from this same material logic — plywood kitchen shutters swell at the sink, laminate peels off at the hinge line, and termites quietly hollow out the carcass behind your cabinets — usually discovered only when a shelf collapses. We build the modular kitchen to avoid that from day one, not patch it later.
Need this done right, not just explained?
Talk to our modular kitchen designers — free site visit, no obligation.
Modular Kitchen
No More Wood
Chennai