Overhead loft units above wardrobes, kitchens and passages that turn unused ceiling height into dedicated storage for suitcases, seasonal items and bulk kitchen stock.
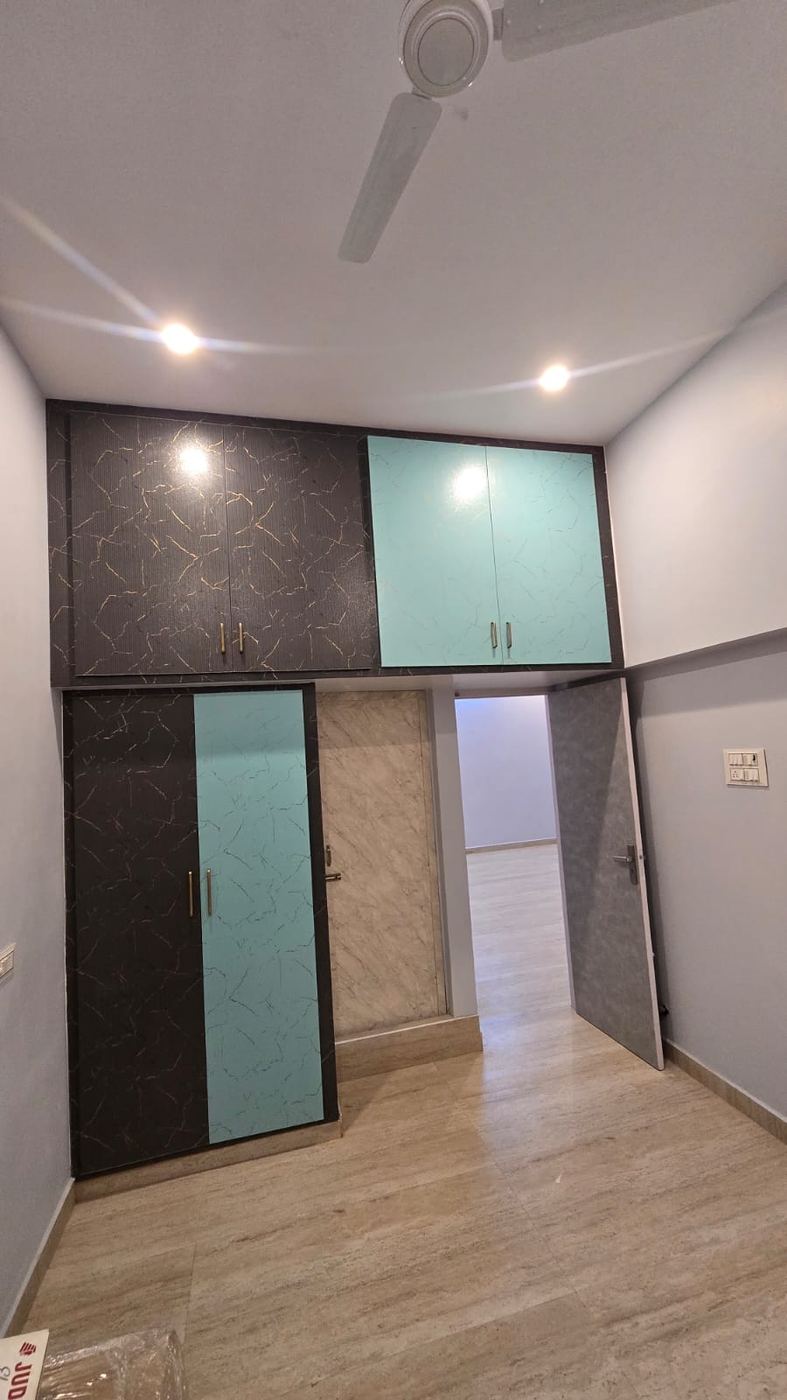
The space above wardrobes and kitchen cabinets usually sits empty, while suitcases, extra bedding and bulk groceries end up stacked on top of cupboards or crammed into already-full rooms.
We build lightweight loft units that use that dead ceiling space properly — sized to what you actually need to store up there, with access that doesn't require a ladder gymnastics routine.
Every design can be built in standard PVC boards or in premium uPVC — unplasticised PVC with added UV- and impact-resistance — and we'll recommend the right one for your budget and site exposure.
Loft panels add storage without adding significant load to the wall or unit below.
Designed to sit flush above existing units or as a standalone overhead run in passages and utility areas.
Shutter style chosen based on how frequently you'll access the loft.
Internal dividers keep suitcases, bedding and seasonal items from becoming one jumbled pile.
Finished to match the unit below for a continuous, built-in look rather than an obvious add-on.
No risk of the loft becoming a hidden termite entry point into the room below.
We measure the available height and check what you intend to store to size compartments correctly.
Loft design and shutter finish matched to the wardrobe, kitchen or wall below.
Lightweight panels are cut and pre-fitted with hardware at our facility.
Securely fixed above the existing unit or wall, with shutters aligned and tested.
Yes — loft panels are built lightweight specifically so they don't add excess load to the unit or wall below, and they're securely fixed into the wall structure, not just resting on the cabinet.
Suitcases, out-of-season bedding, festival decorations, extra kitchen stock and rarely-used items are the most common uses — anything you need access to only a few times a year.
For lower loft heights we typically use handle or push-open shutters reachable with a small step stool; for higher ceilings we discuss access during the site visit and can add a pole-operated catch if needed.
PVC/uPVC modular kitchens built on a solid PVC/uPVC/WPC carcass that never swells, never hosts termi…
Custom PVC/uPVC cupboards for bedrooms, utility areas and storerooms — sealed, pest-proof panels tha…
Bedroom wardrobes — from compact sliding-shutter units to full walk-in dressing spaces — built on a …
Site visit, 3D layout and itemised quotation — no cost, no obligation.
Book a free consultation with our PVC & uPVC interior designers.