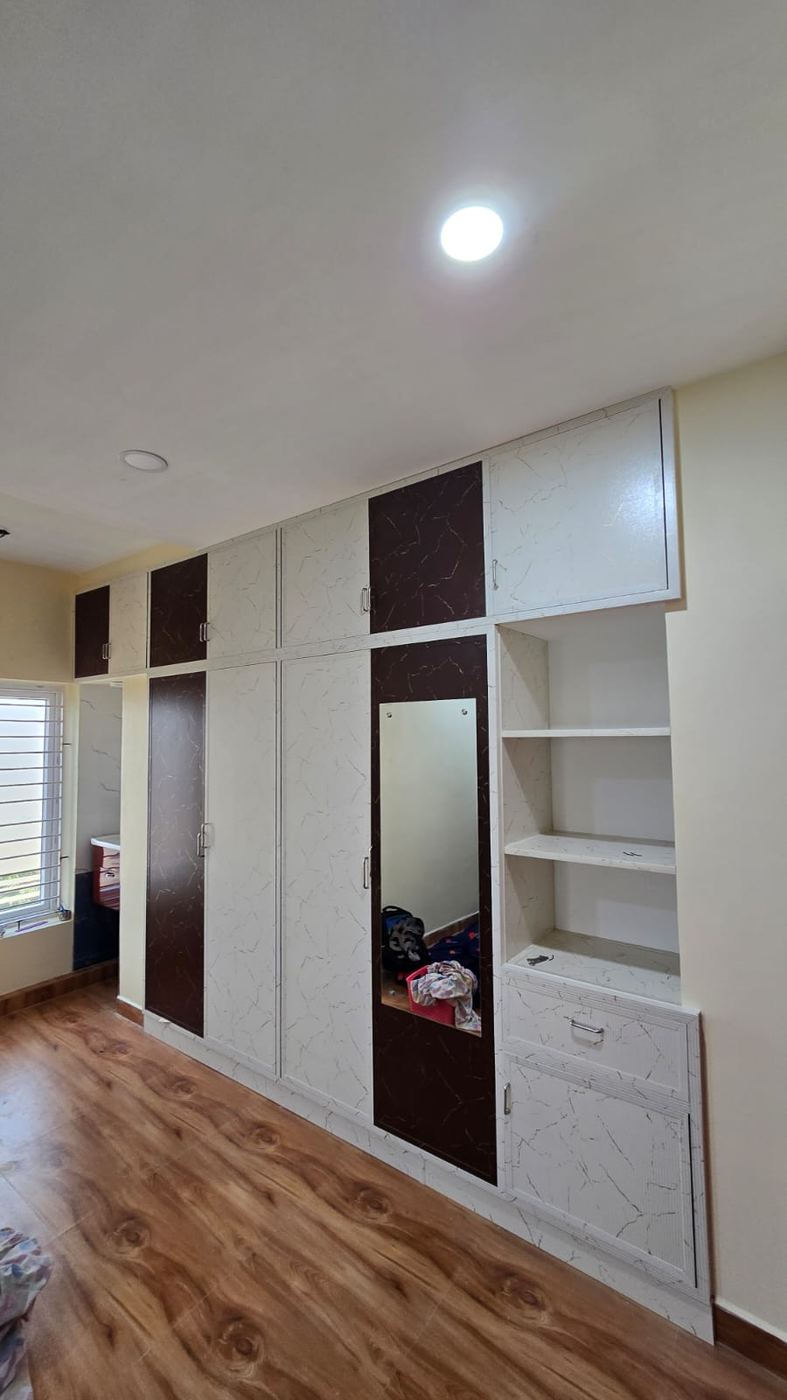
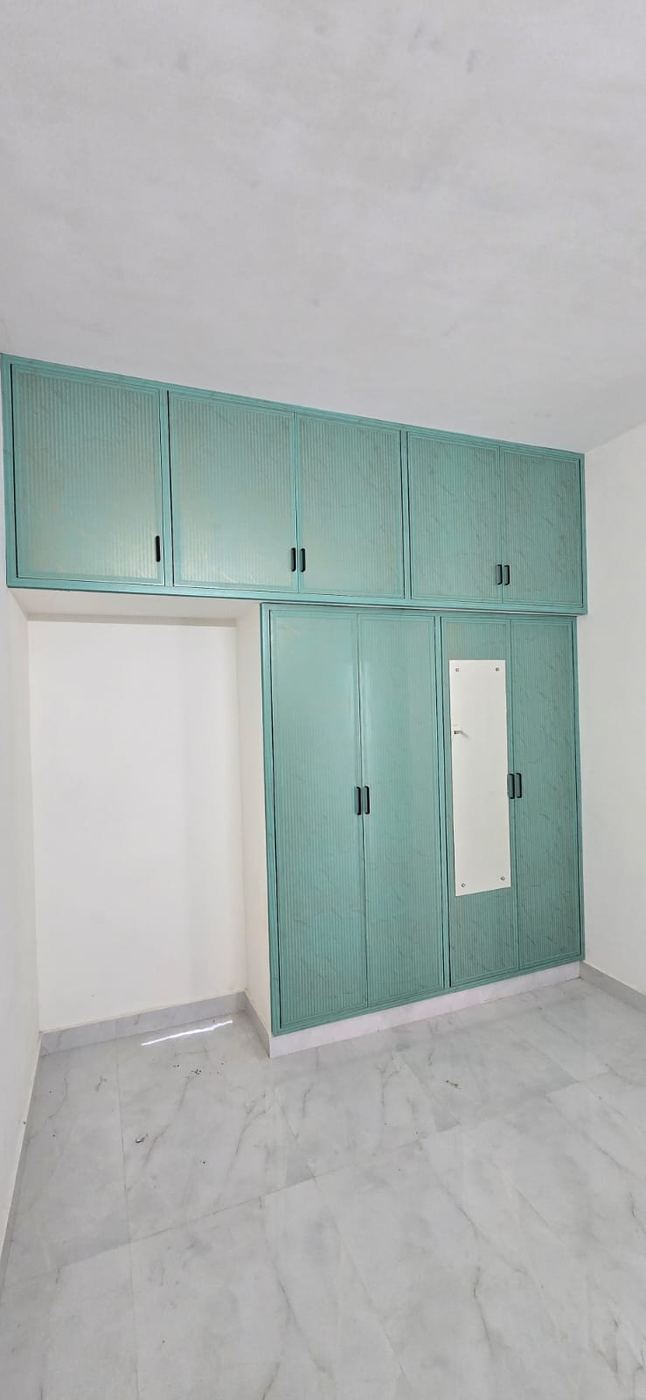
Walk-in wardrobes are increasingly requested in larger Indian bedrooms and spare rooms, but they need different planning than a standard built-in unit.
Key points
- A functional walk-in typically needs a minimum of 6x6 feet to fit hanging bays on two sides with a walking aisle.
- Island units in the centre work well for larger walk-ins, offering drawer storage and a folding surface.
- A dedicated jewellery and accessories section keeps small items from getting lost among clothing.
- Good lighting matters more in a walk-in than a standard wardrobe, since there's no room daylight reaching the back shelves.
- A full-length mirror at the entrance completes the space without needing a separate dressing table.
Why this matters when you're planning wardrobe
At No More Wood, every wardrobe we design starts from this same material logic — a wardrobe is opened and closed more than almost any other piece of furniture at home — hinges loosen, sliding tracks stick, and plywood carcasses eventually sag under years of daily use. We build the wardrobe to avoid that from day one, not patch it later.
Need this done right, not just explained?
Talk to our wardrobe designers — free site visit, no obligation.
Wardrobe & Storage
No More Wood
Chennai